
Fixer Upper - Primary on Main
Address
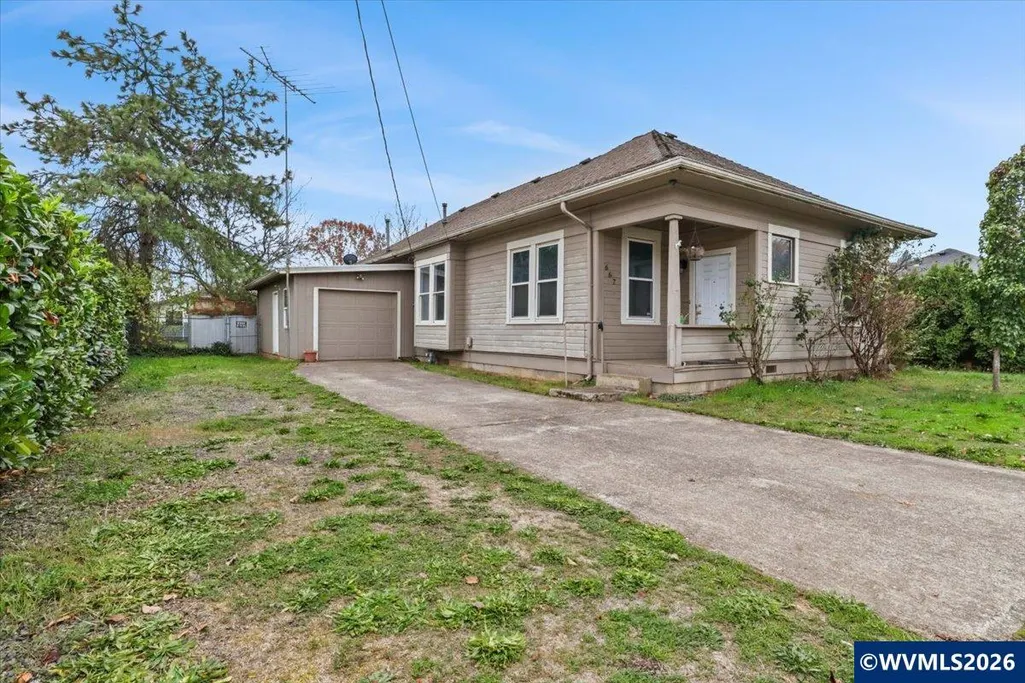
667 Se Ash St, Dallas, OR
Price
$ 375,000
Property Attributes
- MLS#847079
- TypeSingle Family
- Listing Status Active
- MunicipalityDallas
- CountyPOLK
- CityDallas
- Area95 POLK COUNTY
- NeighborhoodImprovement Companys
- Zip97338
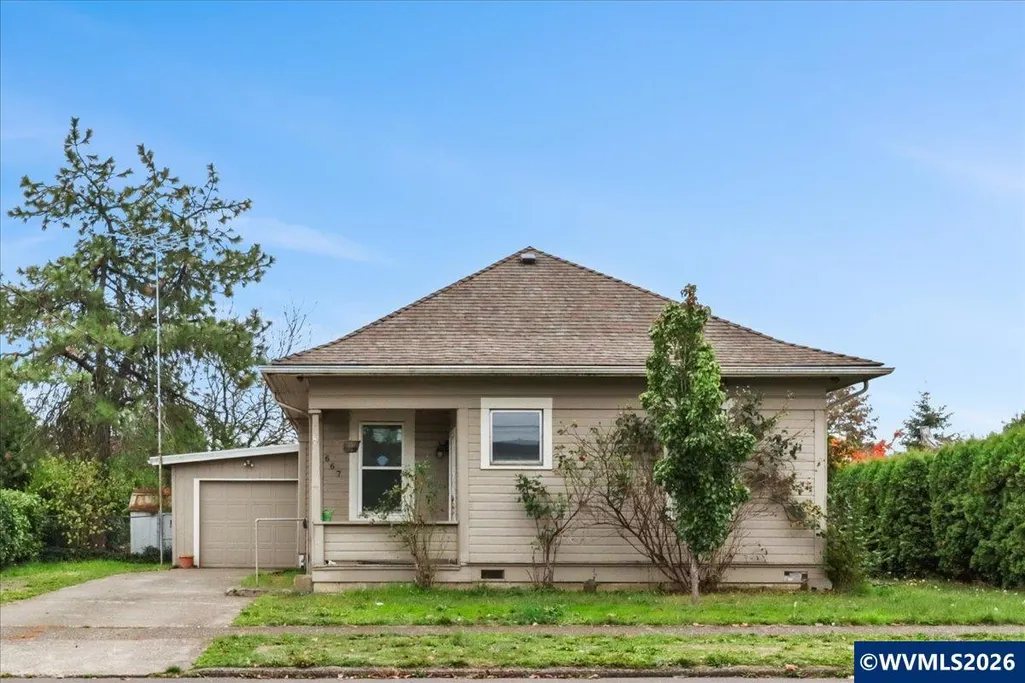
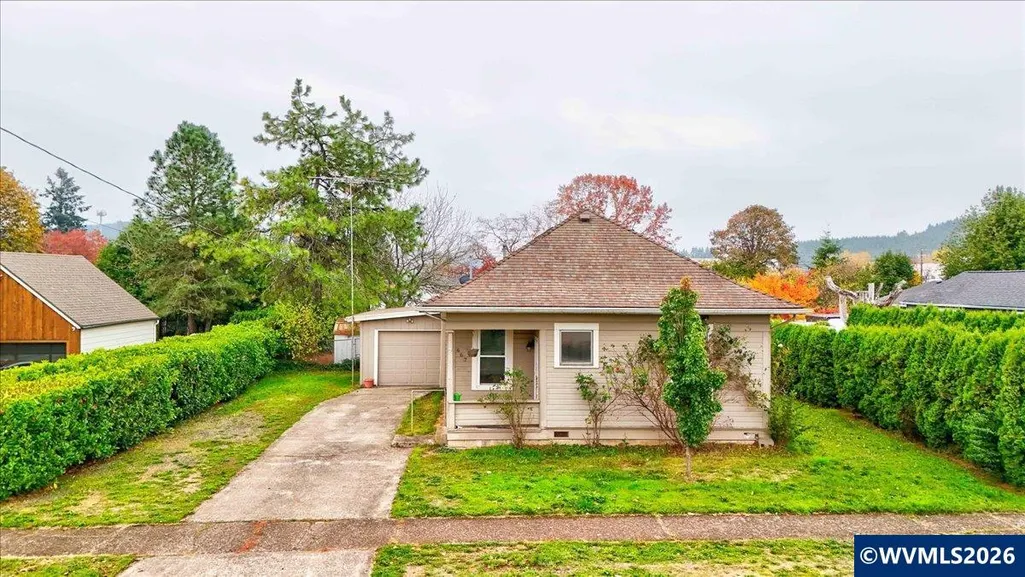
- Style1 Story
- Year Built1910
- Taxes$ 2059
- Price$ 375,000
- Bedrooms3
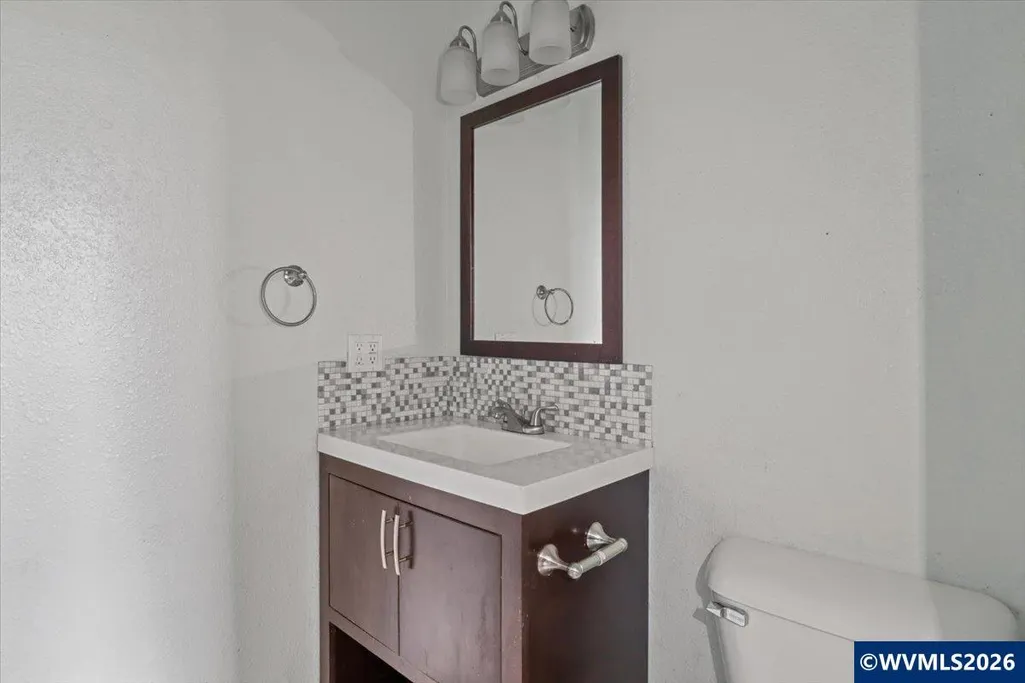
- Full Bathrooms2
- Half Bathrooms0
- Sqr Footage1198
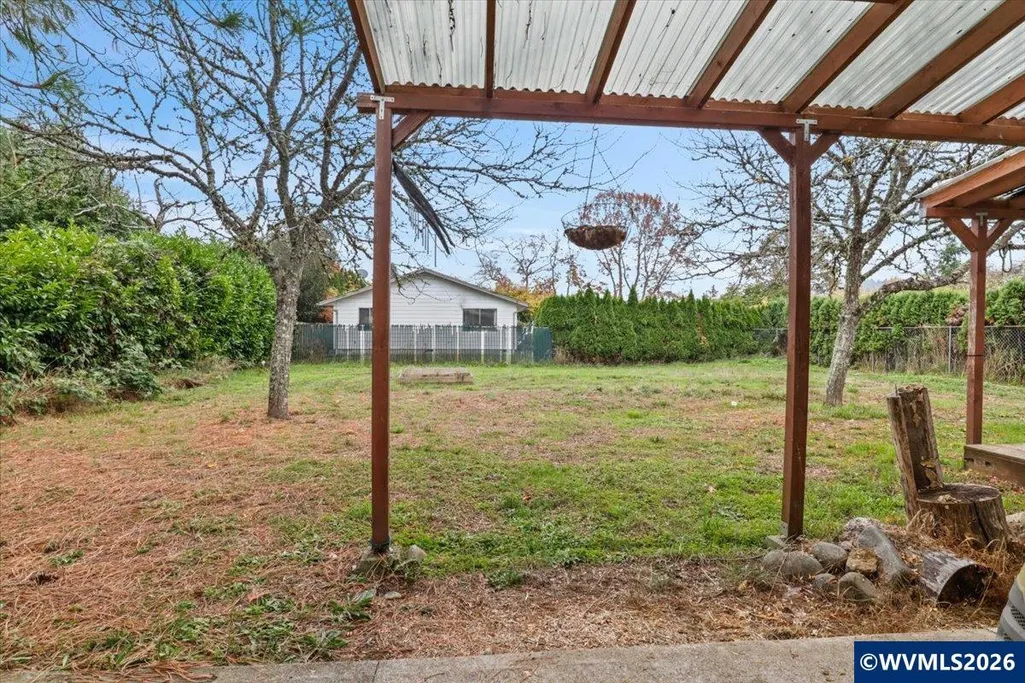
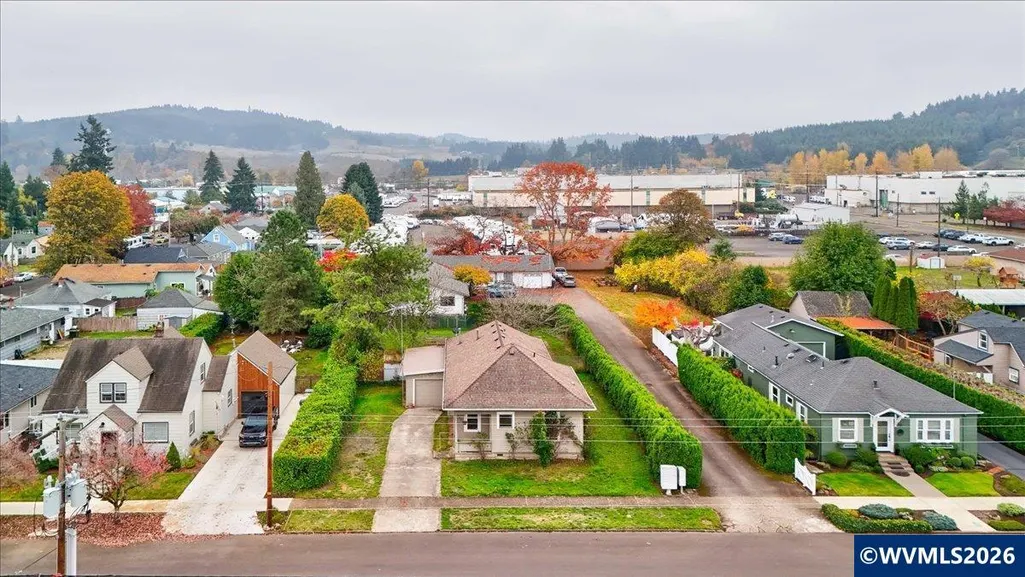
- Lot Size0.25 Acres
Data Source:
Willamette Valley MLS (WVMLS)
Property Description
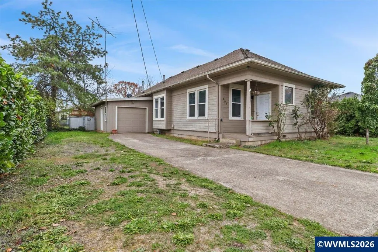
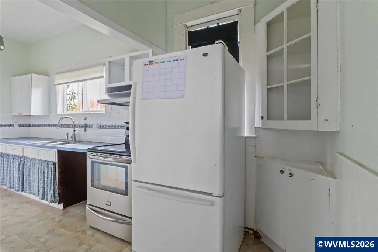
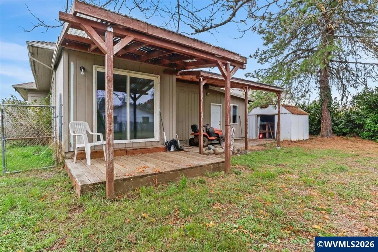
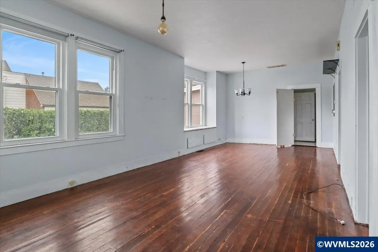
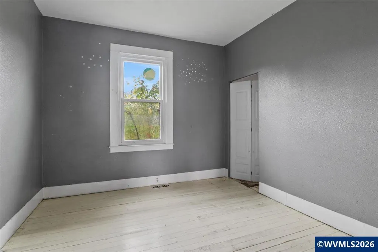
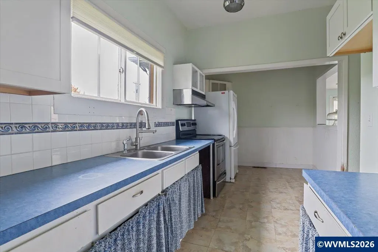
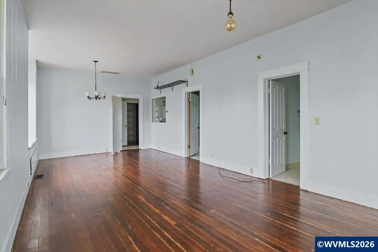
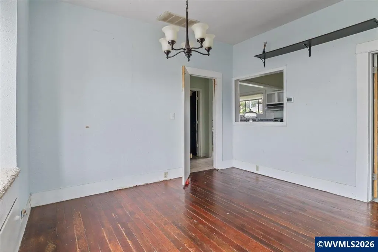
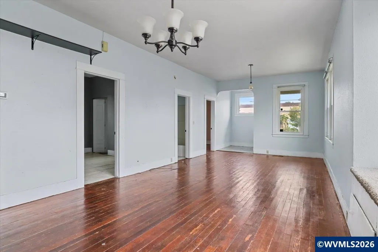
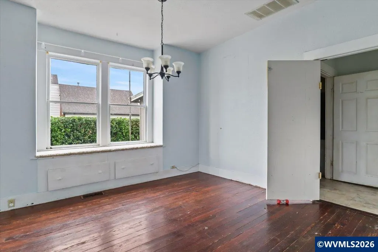
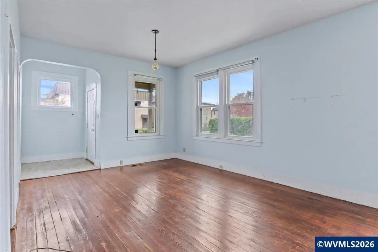
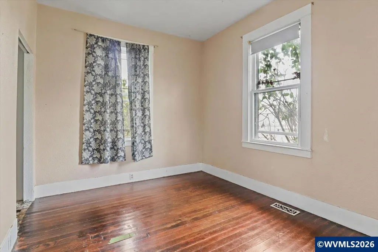
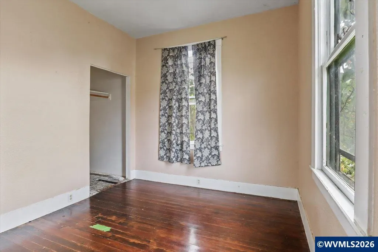
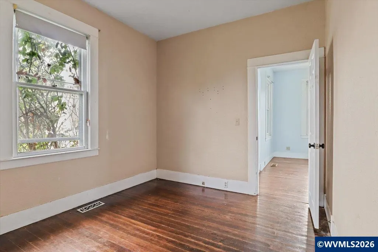
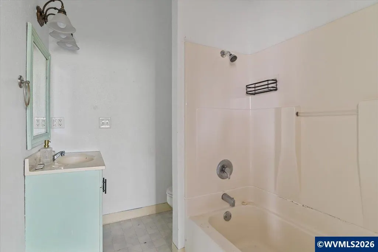
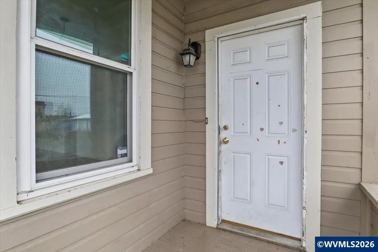
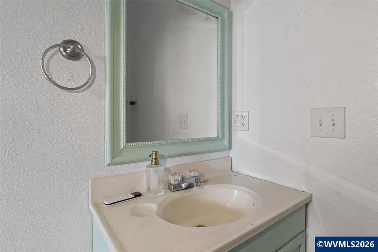
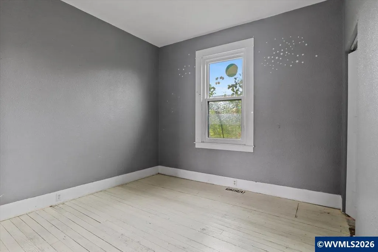
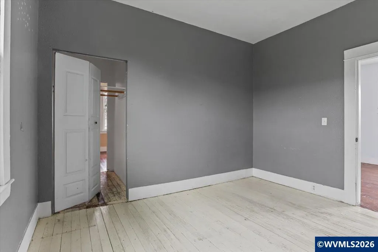
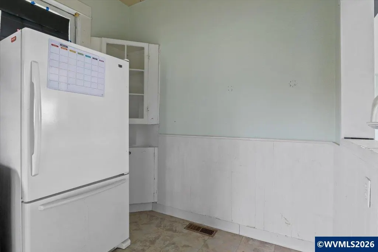
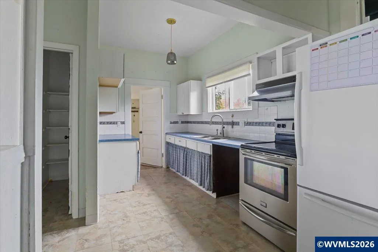
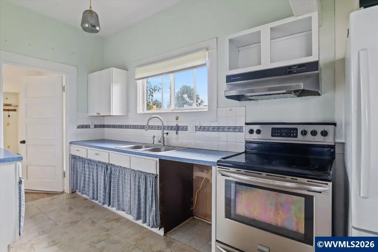
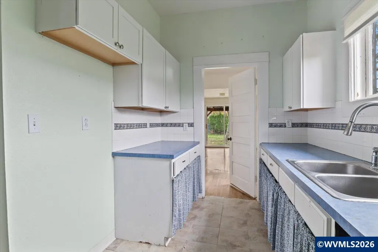
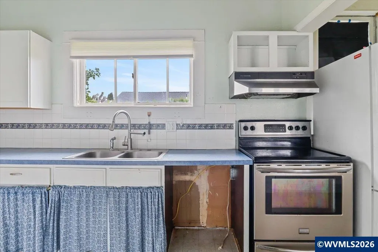
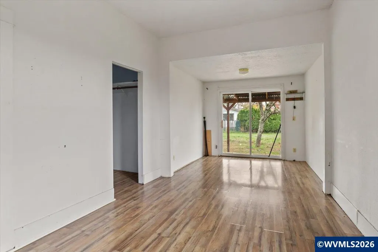
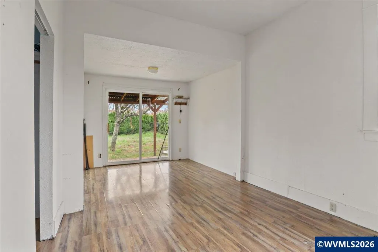
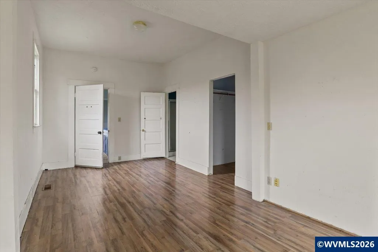
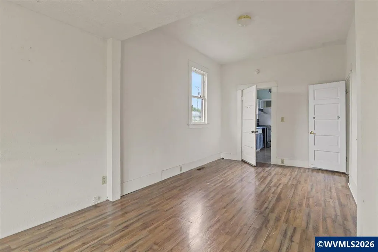
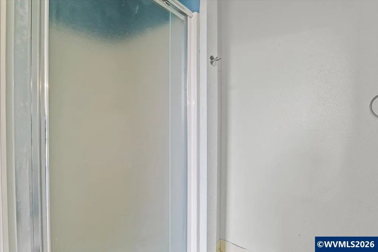
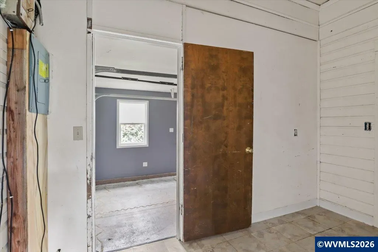
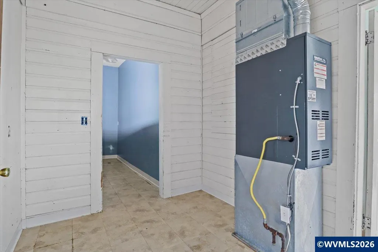
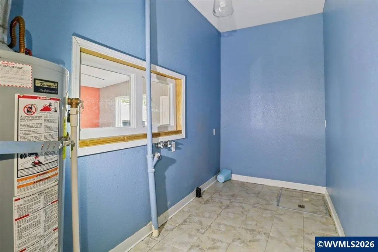
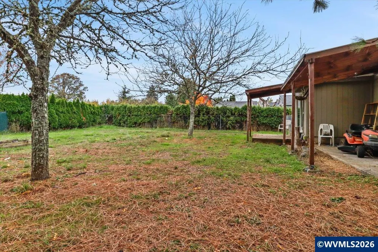
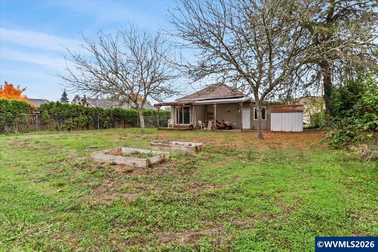
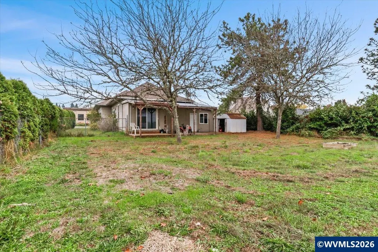
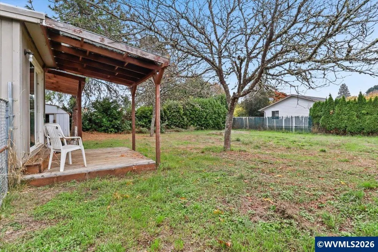
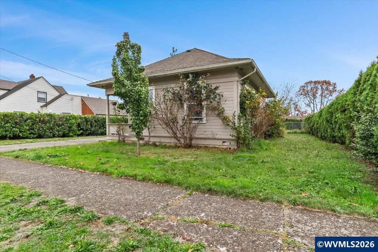
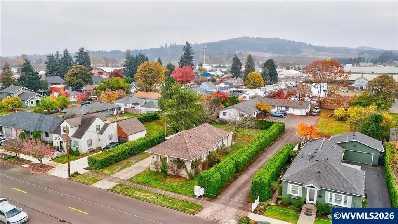
Built in 1910, this 3-bedroom, 2-bath Dallas home still has its original character and is ready for someone to bring it back to life. It has hardwood floors and classic built-ins in the kitchen and dining area. It sits on a large lot with room to garden, play, or expand. The house needs work, so it's a great fit for buyers who want a vintage home they can make their own, or for an investor looking for value in a sought-after small-town market
| Elementary School | Middle School | High School |
|---|---|---|
| Oakdale Elementary School | LaCreole Middle School | Dallas High School |
| Price History | |
|---|---|
| 11/3/2026 | Listed $375,000 |
General Features
| Kitchen Level | 1/Main |
|---|---|
| Possession | COE |
| Zoning | RL |
| Water | City,Connected |
| New Construction | No |
| Subdivision | Improvement Company's |
| Water Heater | Gas |
| County | Polk |
| Class | Residential |
| Type | Residence |
| Block | 17 |
| Yearly Taxes | 2059 |
| Location | Front door |
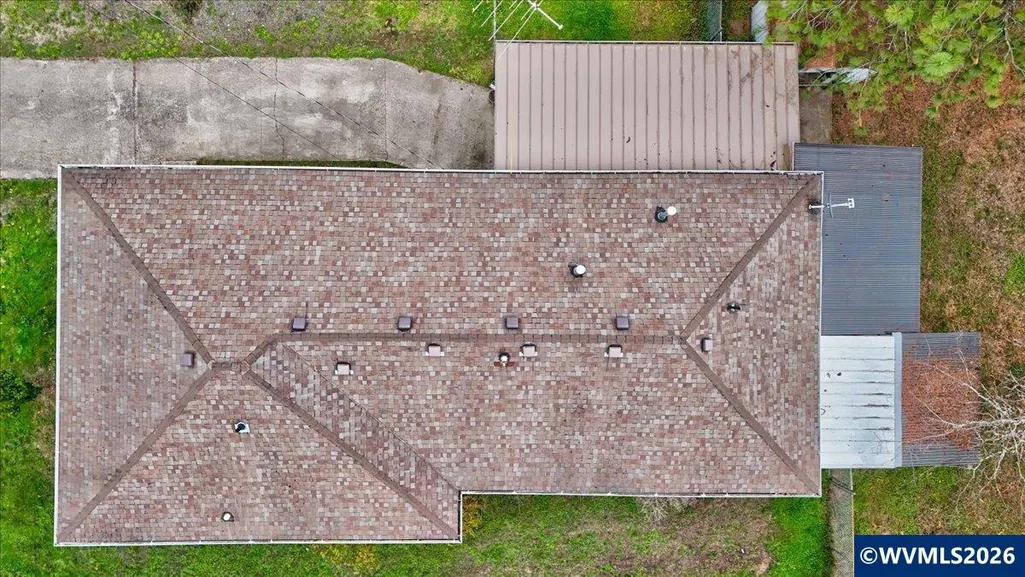
| Roof | Composition,Shingle |
| Status | ACTIVE |
| 55+ Community | No |
| Assessments or Liens | No |
| Subdivision | OR |
| Handicap Amenities | No |
| HOA | No Association |
| Sale/Rent | For Sale |
| Green Home | No |
| Inspection Report Available | No |
| Primary City | Dallas |
| Year Built | 1910 |
| Virtual Tour | https://my.matterport.com/show/?m=NtBhR4LukWe |
| City | Dallas |
| Middle School | LaCreole |
| HOME WARRANTY | Negotiable |
| High School | Dallas |
| Virtual Tour | https://1 |
| Postal Code | 97338 |
| Price Per Sq Ft Total AG | 313.02 |
| Price Per Sq Ft Total AG | 313.02 |
| TERMS SELLER WILLCONSIDER | Cash,Conventional |
Interior Features
| Dining Room Level | 1/Main |
|---|---|
| Living Room Level | 1/Main |
| Bedroom 4 Dimensions | 6.5x8.5 |
| Kitchen Dimensions | 11x7 |
| Living Room Dimensions | 15x12.6 |
| Bedroom 3 Dimensions | 12.5x9.8 |
| Utility Room Dimensions | 12.6x5 |
| Bedroom 2 Dimensions | 12.5x10.10 |
| Dining Room Dimensions | 12x12.6 |
| Flooring | Laminate,Wood |
| Beds | 3 |
| Total Baths | 2 |
| Full Baths | 2 |
| Dining Room | Area (Combination) |
| Baths on Level 1 | 2 |
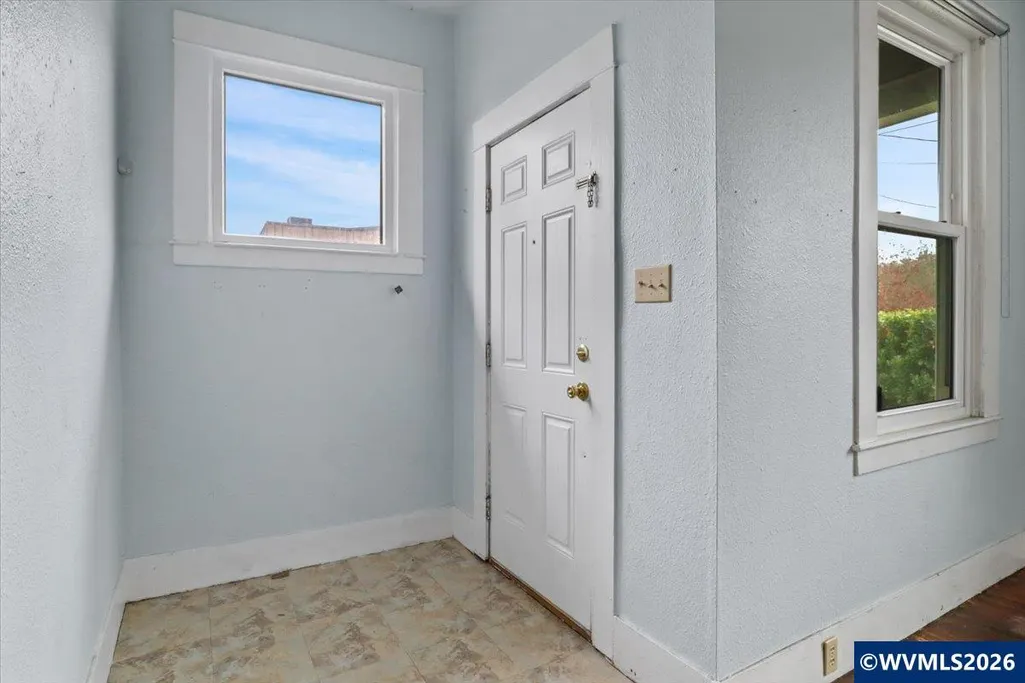
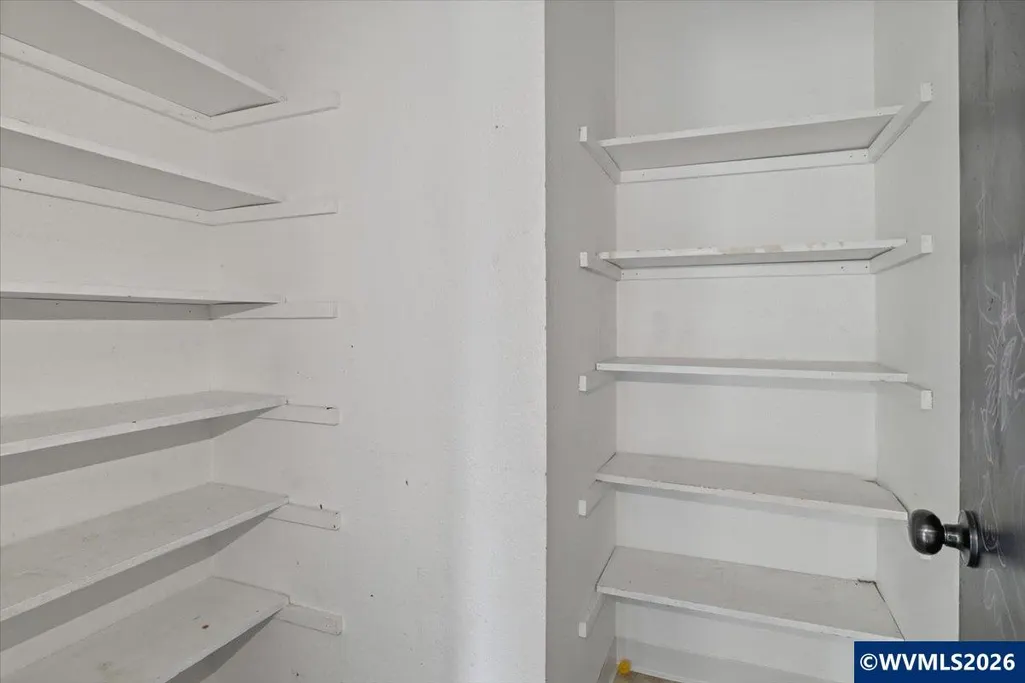
| Bonus Rooms | Breakfast Room/Nook,Mudroom,Walk-in Pantry |
| Dual Living | Possible |
| Heating-Cooling | Gas,Forced Air |
| Dishwasher | No |
| Disposal | Yes |
| High Speed Comm Access | Available |
| Total Baths | 2 |
Exterior Features
| Foundation | Continuous |
|---|---|
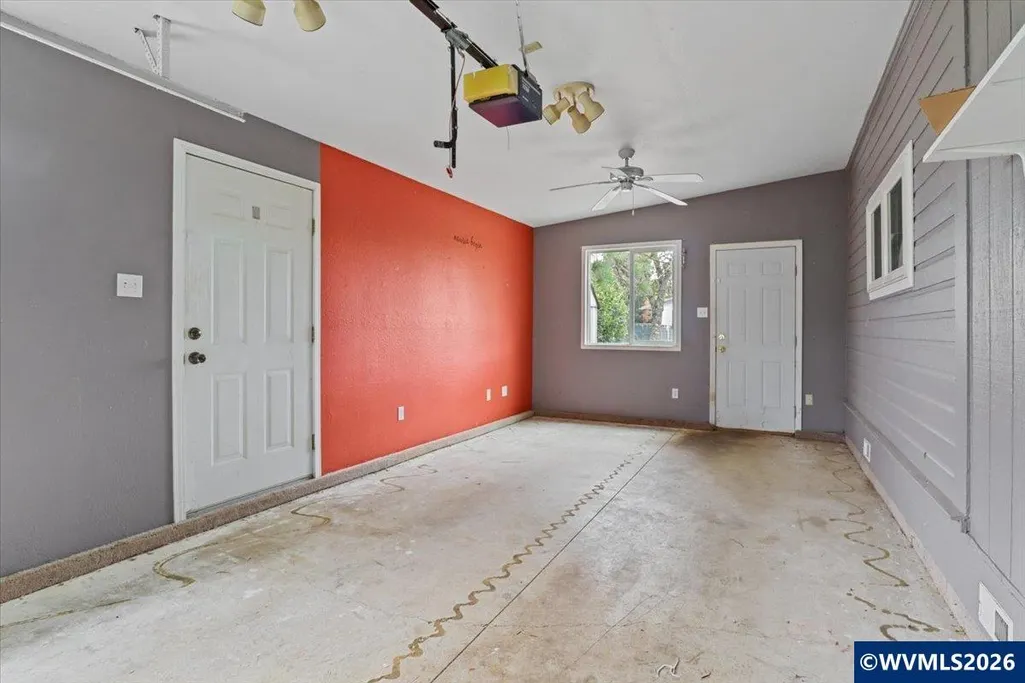
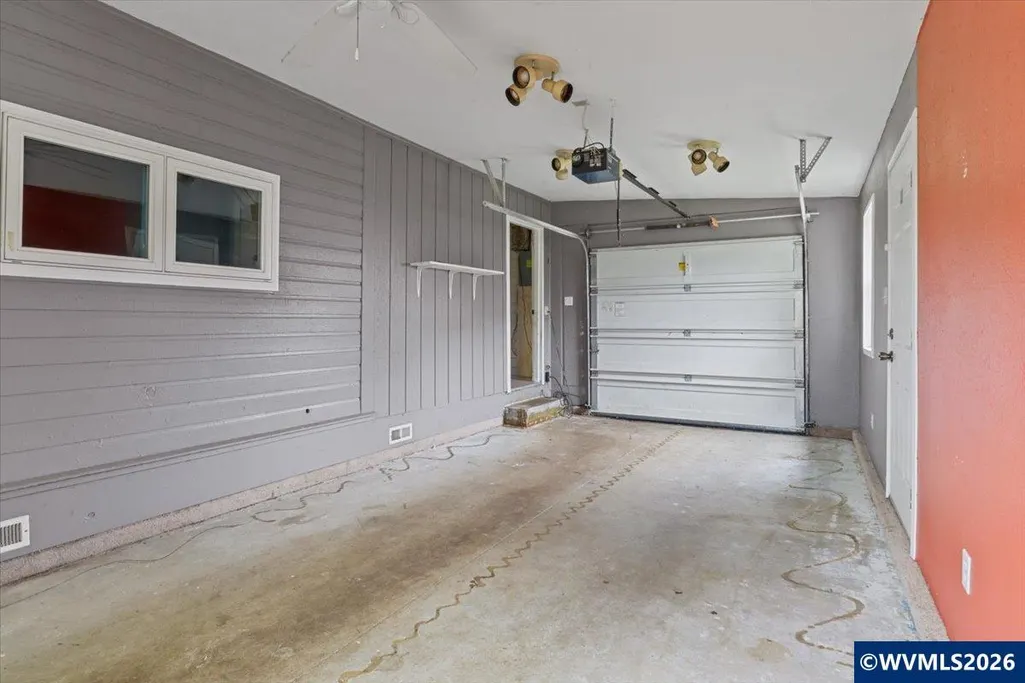
| Garage Type | None |
| Garage Dimensions | 23x11.9 |
| Price per Acre | 1500000 |
| Lot Size Area | 0.25 |
| Water Rights | No |
| Exterior Color | Tan |
| Siding Style | Lap,T111 |
| Underground Sprinklers | No |
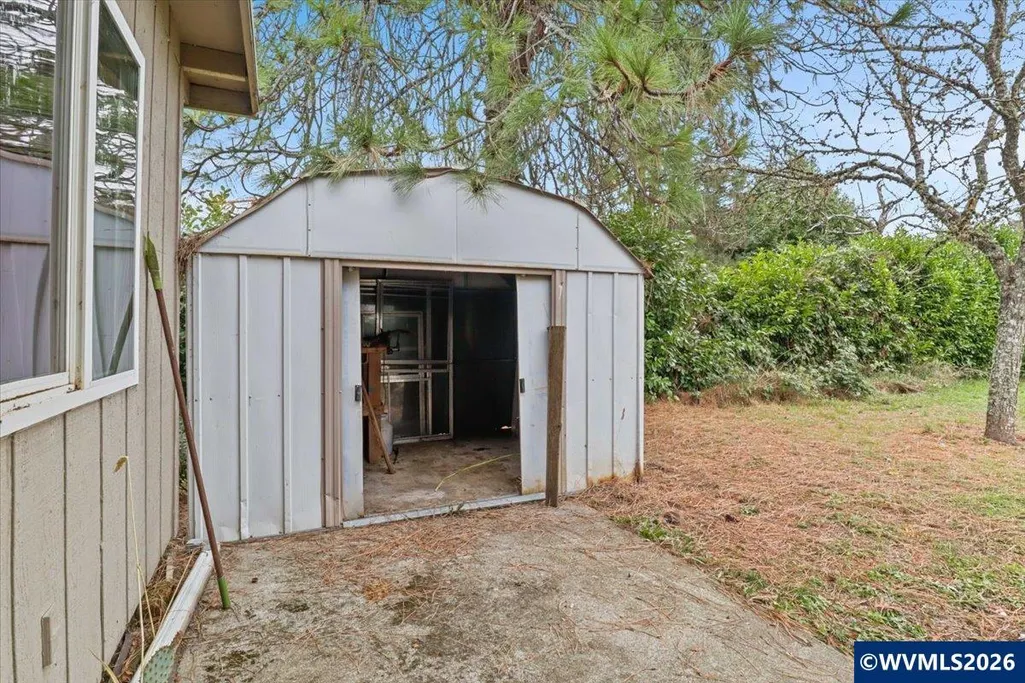
| Outbuildings | Shed |
| Flood Plan | No |
| Patio | Covered Deck |
| Landscape | Yes |
| Siding | Composite,Wood |
| Fenced Yard | Yes |
| Lot Type | Dimension Above |
| Lot | 8900 |
| SEWER - CITY | Yes |
Amenities
- Foreclosure
- Views
- Short Sale
- New Construction
- Adult 55+
- Lease To Own
- No HOA Fees
- Furnished
- Primary On Main
- Air Conditioning
- Seller Finance
- Green
- Fixer Upper
- Horse
- Golf
- Fireplace
- Deck
- Garage
- Basement
- Pool
Property vs Single Family Average in 97338
Price
Taxes
Year Built
 Based on information from Willamette Valley Multiple Listing Service, which neither guarantees nor is in any way responsible for its accuracy. All data is provided AS IS and with all faults. Data maintained by Willamette Valley Multiple Listing Service may not reflect all real estate activity in the market. Copyright © 2026 WVMLS. All Rights Reserved. Information last updated on November 3, 2026 3:34 PM UTC
